| Order Code: 00WEB |
House Plan 24738
sq ft
1554beds
3baths
2bays
2width
60'depth
55'
Click Any Image For More
Quick Specs
1554 Total Living Area1554 Main Level
3 Bedrooms, 2 Full Baths
2 Car Garage
60'-3 W x 55'-6 D
Quick Pricing
PDF File: $1,000.001 Set: $800.00
5 Sets: $900.00
5 Sets plus PDF File: $1,100.00
CAD File: $1,800.00
Plan Pricing
Plans are not to be sold in New Jersey or Maryland.
Available Foundation Types:
Available Exterior Wall Types:
Prices subject to approval prior to fulfillment.Specifications
| Total Living Area: | 1554 sq ft |
| Main Living Area: | 1554 sq ft |
| Unfinished Basement Area: | 1402 sq ft |
| Garage Area: | 541 sq ft |
| Garage Type: | Attached |
| Garage Bays: | 2 |
| Foundation Types: | Crawlspace Slab - * $250.00 |
| Exterior Walls: | 2x4 2x6 (option noted on wall section only) |
| House Width: | 60'-3 |
| House Depth: | 55'-6 |
| Number of Stories: | 1 |
| Bedrooms: | 3 |
| Full Baths: | 2 |
| Max Ridge Height: | 24'-6 from Front Door Floor Level |

| Primary Roof Pitch: | 10:12 |
| Roof Load: | 45 psf |
| Roof Framing: | Truss |
| Porch: | 519 sq ft |
| FirePlace: | Yes |
| 1st Floor Master: | Yes |
| Main Ceiling Height: | 8'-0 |
Associated Styles:
Plan Description
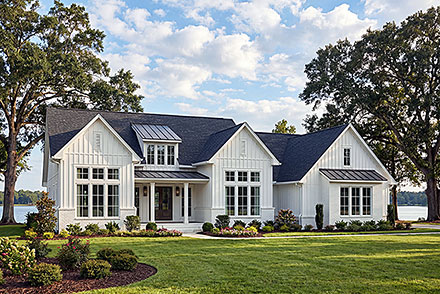
Cape Cod Country Southern House Plan 24738 with 1,554 Sq Ft, 3 Bedrooms and 2-Car Garage


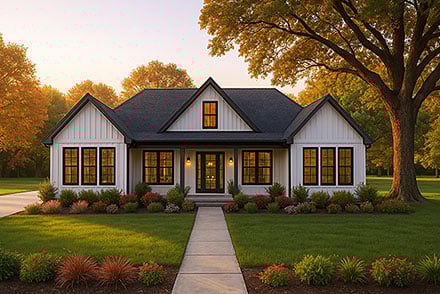
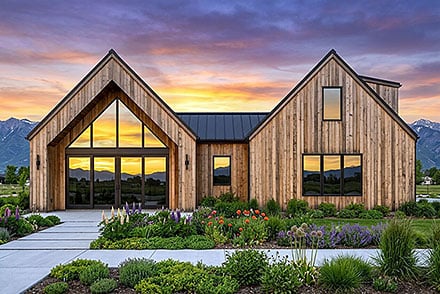
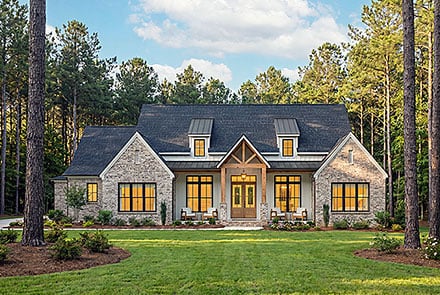
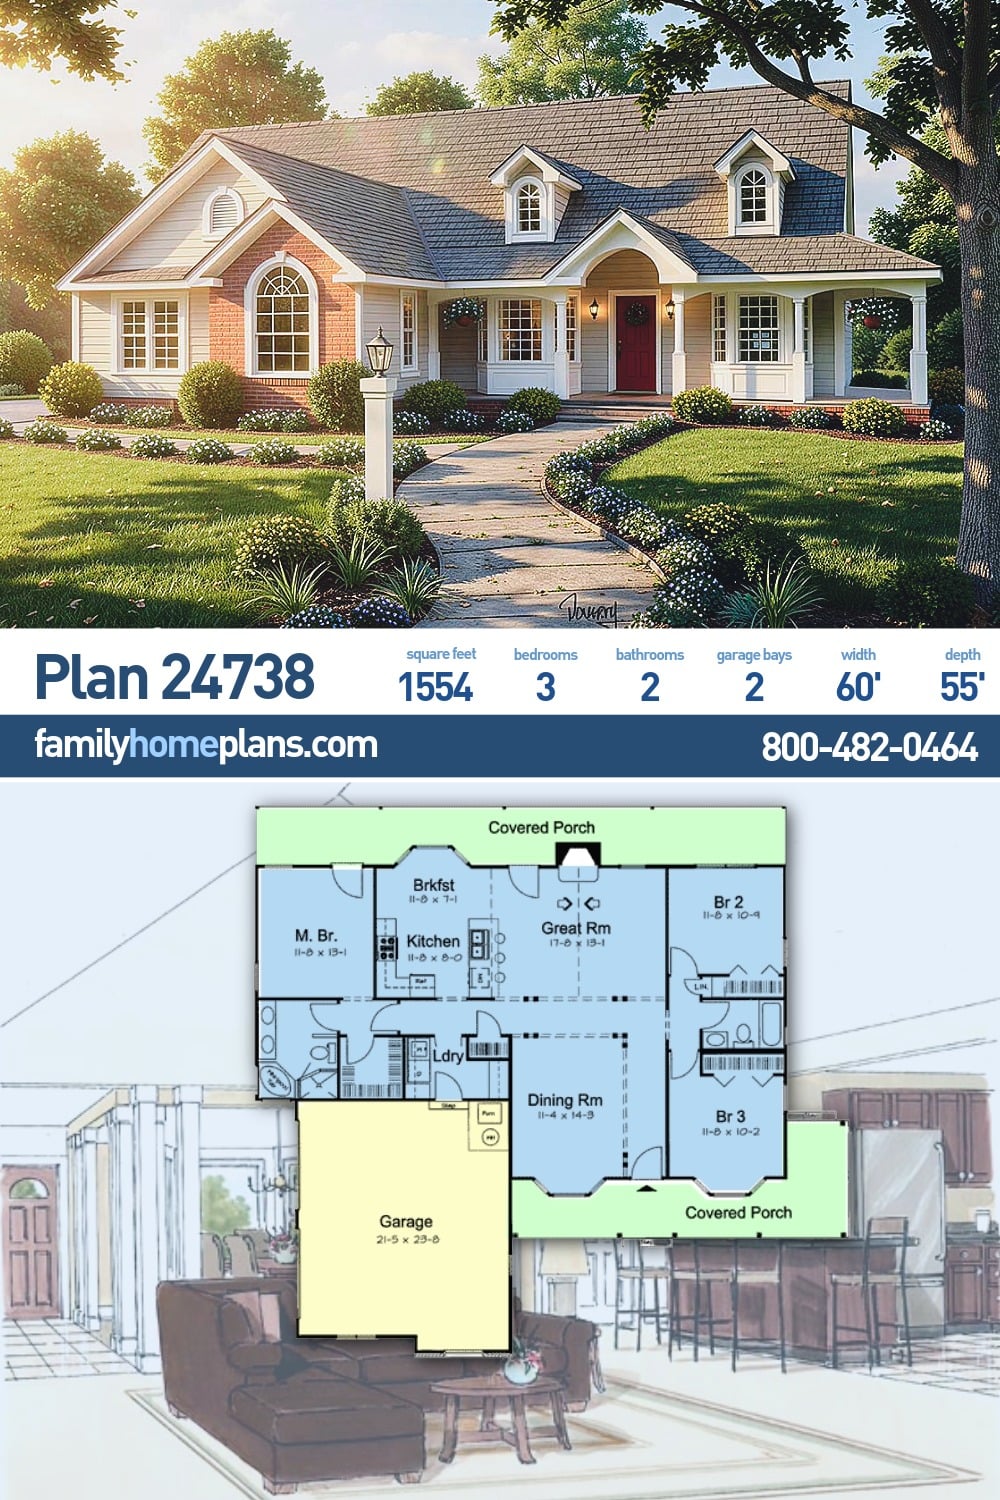
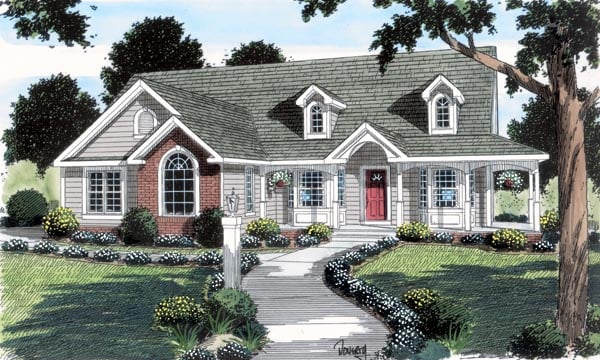
Cape Cod Country Southern house plan 24738, from the renowned Garlinghouse collection, was thoughtfully designed around one simple goal: deliver as many upscale features as possible in an affordable, family-friendly home. Offering 1,554 square feet of beautifully planned living space, this inviting one-story design features 3 bedrooms, 2 full bathrooms, and an attached 2-car garage. With its open-concept layout, split-bedroom arrangement, and charming architectural style, this home is ideal for first-time buyers, growing families, retirees, or anyone seeking maximum comfort and value in an efficient footprint.The exterior blends Cape Cod, Country, and Southern influences into a timeless design highlighted by a welcoming covered front porch, attractive rooflines, and a covered rear porch that expands the home's outdoor living opportunities. Its classic proportions and inviting curb appeal make this home equally suited for neighborhood lots, rural properties, or suburban communities while maintaining the warmth and character homeowners love.

Step inside to discover a spacious open floor plan that maximizes every square foot. The impressive vaulted great room serves as the heart of the home, creating an open and airy gathering space perfect for relaxing with family or entertaining friends. Elegant columns subtly define the adjoining dining room without interrupting the natural flow of the living areas, adding architectural character while preserving the home's open-concept design.
The generously sized dining room measures approximately 11 feet 4 inches by 14 feet 3 inches, providing ample space for holiday dinners, family celebrations, and everyday meals. Adjacent to the dining room, the kitchen features an efficient workspace, abundant cabinetry, and a bright breakfast area that makes casual dining enjoyable while keeping everyone connected to the home's main living spaces.
Privacy was a major priority in the design of house plan 24738. The split-bedroom layout separates the owner's suite from the secondary bedrooms, creating a peaceful retreat away from the rest of the household. The owner's suite enjoys its own private foyer, direct access to the covered rear porch, a spacious bedroom, generous closet space, and a private ensuite bathroom designed for everyday comfort.
Two additional bedrooms are positioned on the opposite side of the home and share a conveniently located full bathroom, making the layout ideal for children, overnight guests, or a comfortable home office. This arrangement provides every member of the household with privacy while maintaining excellent accessibility throughout the home.
One of the home's most practical features is the rear foyer and laundry room located just inside the garage entrance. This convenient drop zone includes built-in cabinet space that serves as an excellent place for coats, shoes, backpacks, and everyday household essentials, helping keep the rest of the home organized and clutter free. The attached 2-car garage provides secure parking along with valuable storage for tools, lawn equipment, bicycles, and seasonal items.
Available with basement, crawlspace, or slab foundation options, house plan 24738 adapts easily to a wide variety of homesites and regional building requirements. By combining timeless architecture, smart organization, generous gathering spaces, and an affordable footprint, this Garlinghouse design truly delivers upscale living without exceeding the family budget.
Better Living by Good Design.
What's Included?
Typical Wall Section This section will address insulation, roof components, and interior and exterior wall finishes. Your plans will be designed with either 2x4 or 2x6 exterior walls, but most professional contractors can easily adapt the plans to the wall thickness you require.
Fireplace Details If the home you have chosen includes a fireplace, the fireplace detail will show typical methods to construct the firebox, hearth and flue chase for masonry units, or a wood frame chase for a zero-clearance unit. Available for most plans.
Foundation Plan These plans will accurately dimension the footprint of your home including load bearing points and beam placement if applicable. The foundation style will vary from plan to plan.
Roof Plan The information necessary to construct the roof will be included with your home plans. Some plans will reference roof trusses, while many others contain schematic framing plans. These framing plans will indicate the lumber sizes necessary for the rafters and ridgeboards based on the designated roof loads.
Typical Cross Section A cut-away cross-section through the entire home shows your building contractor the exact correlation of construction components at all levels of the house. It will help to clarify the load bearing points from the roof all the way down to the basement. Available for most plans.
Detailed Floor Plans The floor plans of your home accurately dimension the positioning of all walls, doors, windows, stairs and permanent fixtures. They will show you the relationship and dimensions of rooms, closets and traffic patterns. The schematic of the electrical layout may be included in the plan.
Stair Details If stairs are an element of the design you have chosen, the plans will show the necessary information to build these, either through a stair cross section, or on the floor plans.
Modifications
Call 866-465-5866 and talk to a live person that can give you and FREE modification estimate over the phone!
Email Us - Please Include your telephone number, plan number, foundation type, state you are building in and a specific list of changes.
Fax: 651-602-5050 - Make sure to include a cover sheet with your contact info. Make attention to the FamilyHomePlans.com Modification Department.
Cost To Build
What will it cost to build your new home?
Let us help you find out!
Accurate. Fast. Trusted.
Construction Cost Estimates That Save You Time and Money.
$29.95 per plan
** Available for U.S. and Canada
With your 30-day online cost-to-build estimate you can start enjoying these benefits today.
- INSTANT RESULTS: Immediate turnaround—no need to wait days for a cost report.
- RELIABLE: Gain peace of mind and confidence that comes with a reliable cost estimate for your custom home.
- INTERACTIVE: Instantly see how costs change as you vary design options and quality levels of materials!
- REDUCE RISK: Minimize potential cost overruns by becoming empowered to make smart design decisions. Get estimates that save thousands in costly errors.
- PEACE OF MIND: Take the financial guesswork out of building your dream home.
- DETAILED COSTING: Detailed, data-backed estimates with +/-120 lines of costs / options for your project.
- EDITABLE COSTS: Edit the line-item labor & material price with the “Add/Deduct” field if you want to change a cost.
Home-Cost.com’s INSTANT™ Cost-To-Build Report also provides you these added features and capabilities:
Q & A
Ask the Designer any question you may have. NOTE: If you have a plan modification question, please click on the Plan Modifications tab above.
Common Q & A
A: Yes you can! Please click the "Modifications" tab above to get more information.
A: The national average for a house is running right at $125.00 per SF. You can get more detailed information by clicking the Cost-To-Build tab above. Sorry, but we cannot give cost estimates for garage, multifamily or project plans.
FHP Low Price Guarantee
If you find the exact same plan featured on a competitor's web site at a lower price, advertised OR special SALE price, we will beat the competitor's price by 5% of the total, not just 5% of the difference! Our guarantee extends up to 4 weeks after your purchase, so you know you can buy now with confidence.

Call 800-482-0464


Featured Plans