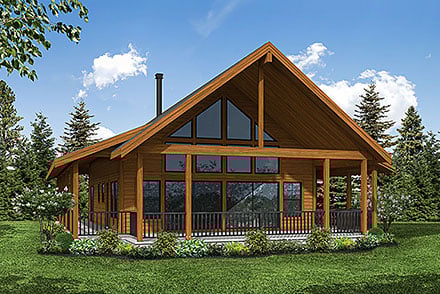
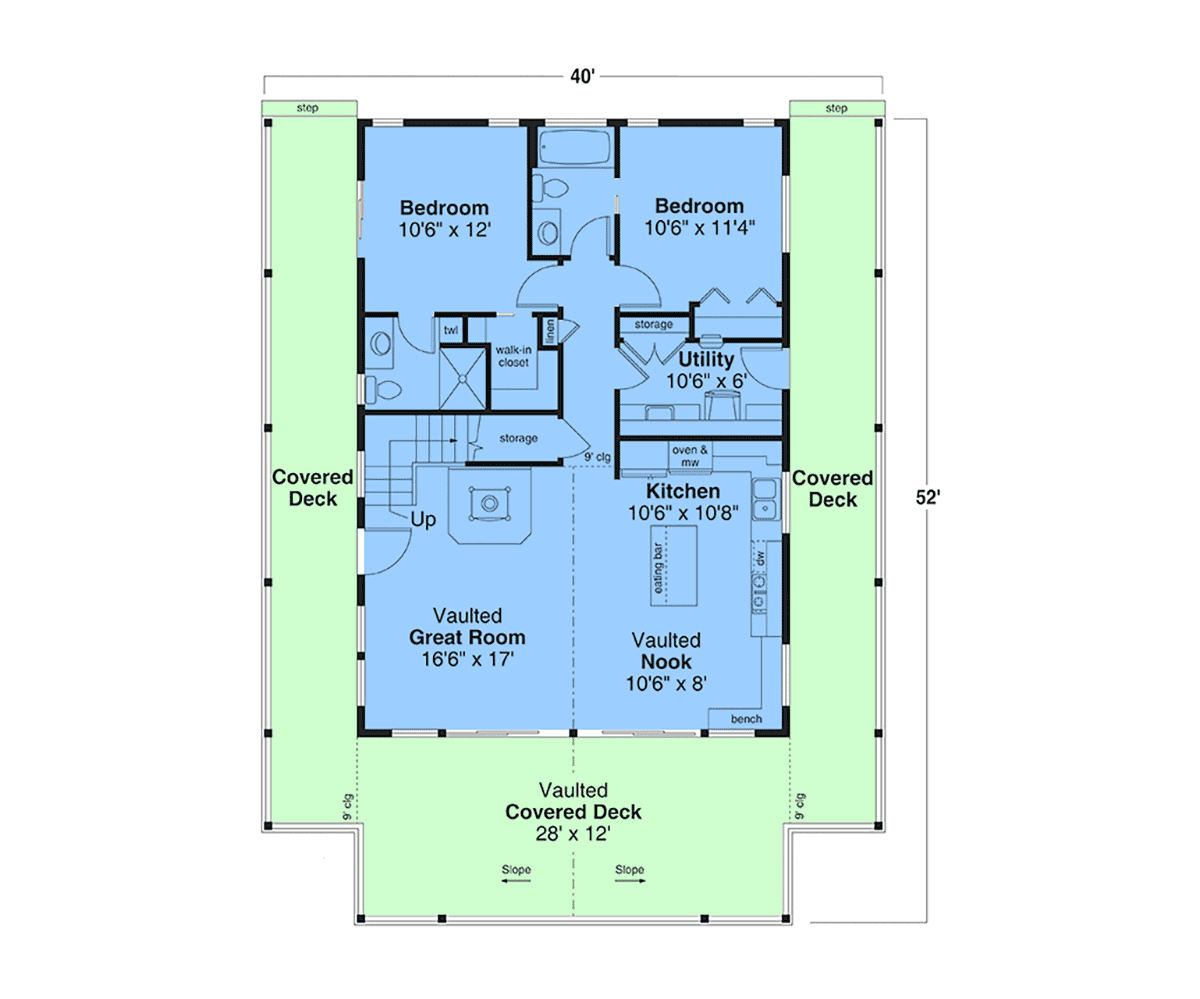
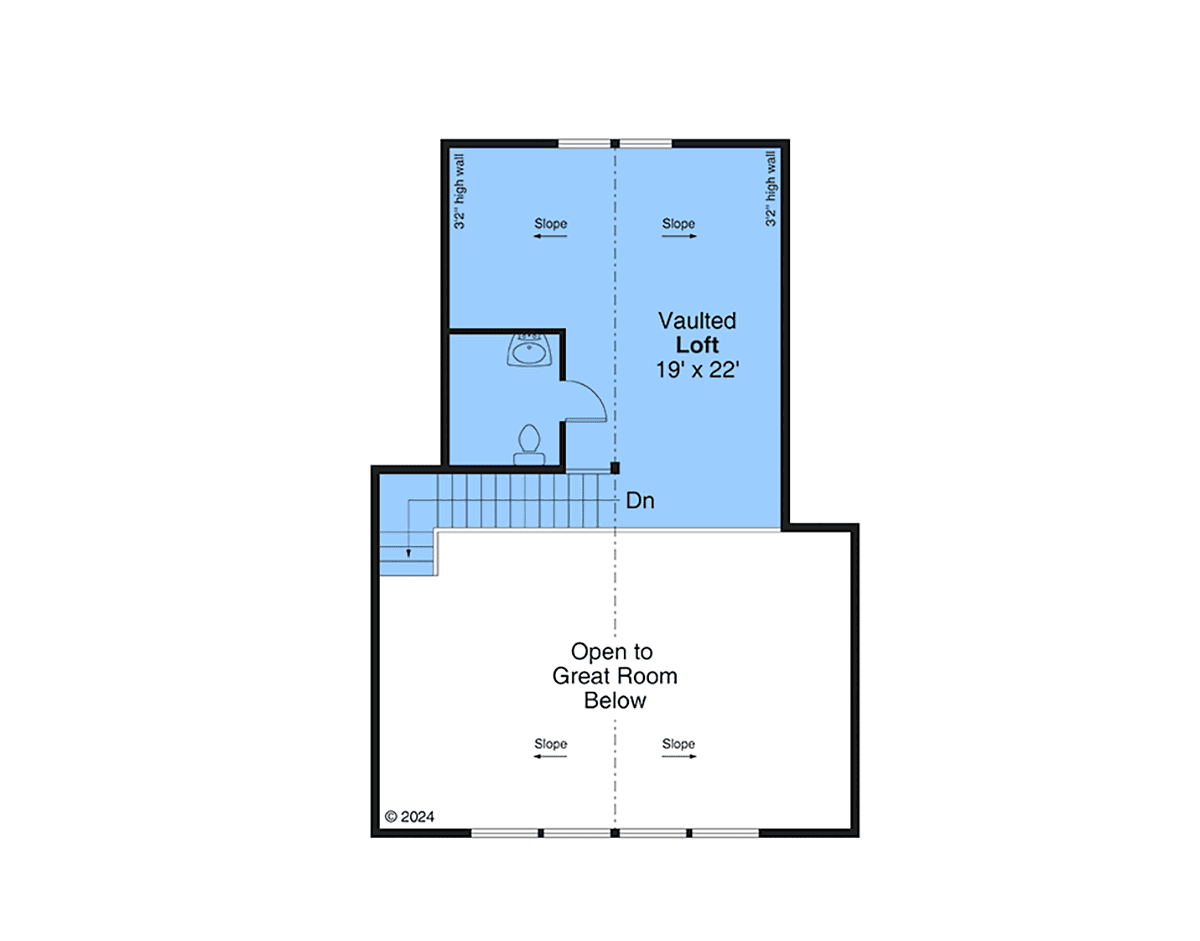
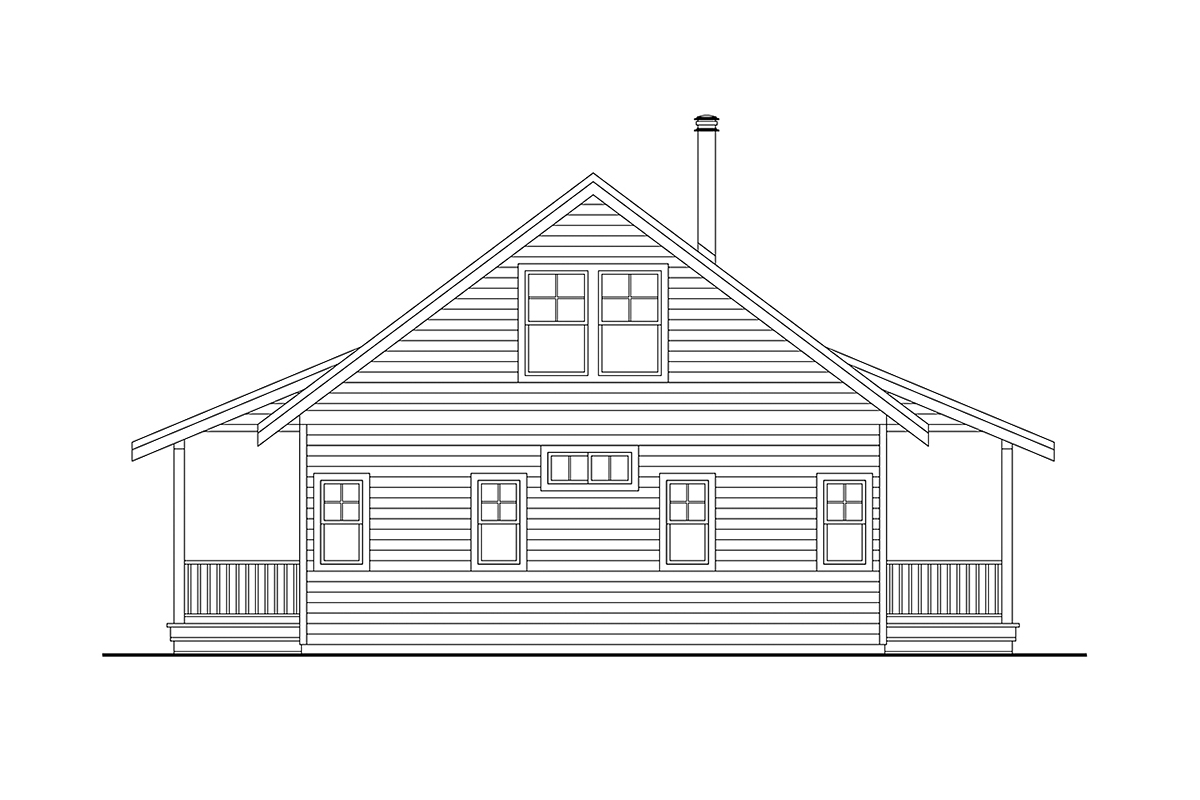
Specifications
- 1540 Heated Sq Ft
- 1120 Main Level
- 450 Upper Level
- 2 Bedroom
- 2.5 Bath
- 40 W x 52 D
Pricing *
- PDF File: $1,930.00
- 1 Set: $765.00
- 5 Sets + PDF: $1,150.00
- CAD File: $2,105.00
Foundation Types:
- Basement - $460.00
- Crawlspace - $0.00
- Slab - $350.00