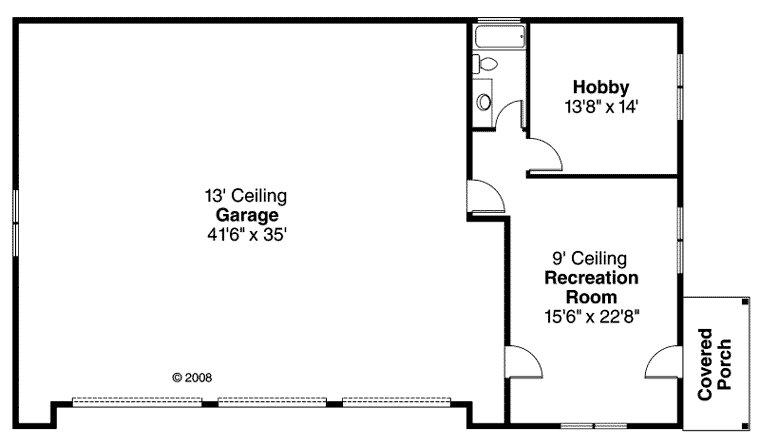
Plan 59464
Specifications
693 Heated Sq Ft
693 Main Level
3 Car Garage
68 W x 38 D
Pricing *
PDF File: $1,145.00
1 Set: $485.00
5 Sets + PDF: $750.00
CAD File: $1,280.00
Materials List: $75.00
* prices shown w/o any discounts applied
Foundation Types:
Slab - $0.00
Full Plan Details
Add To