
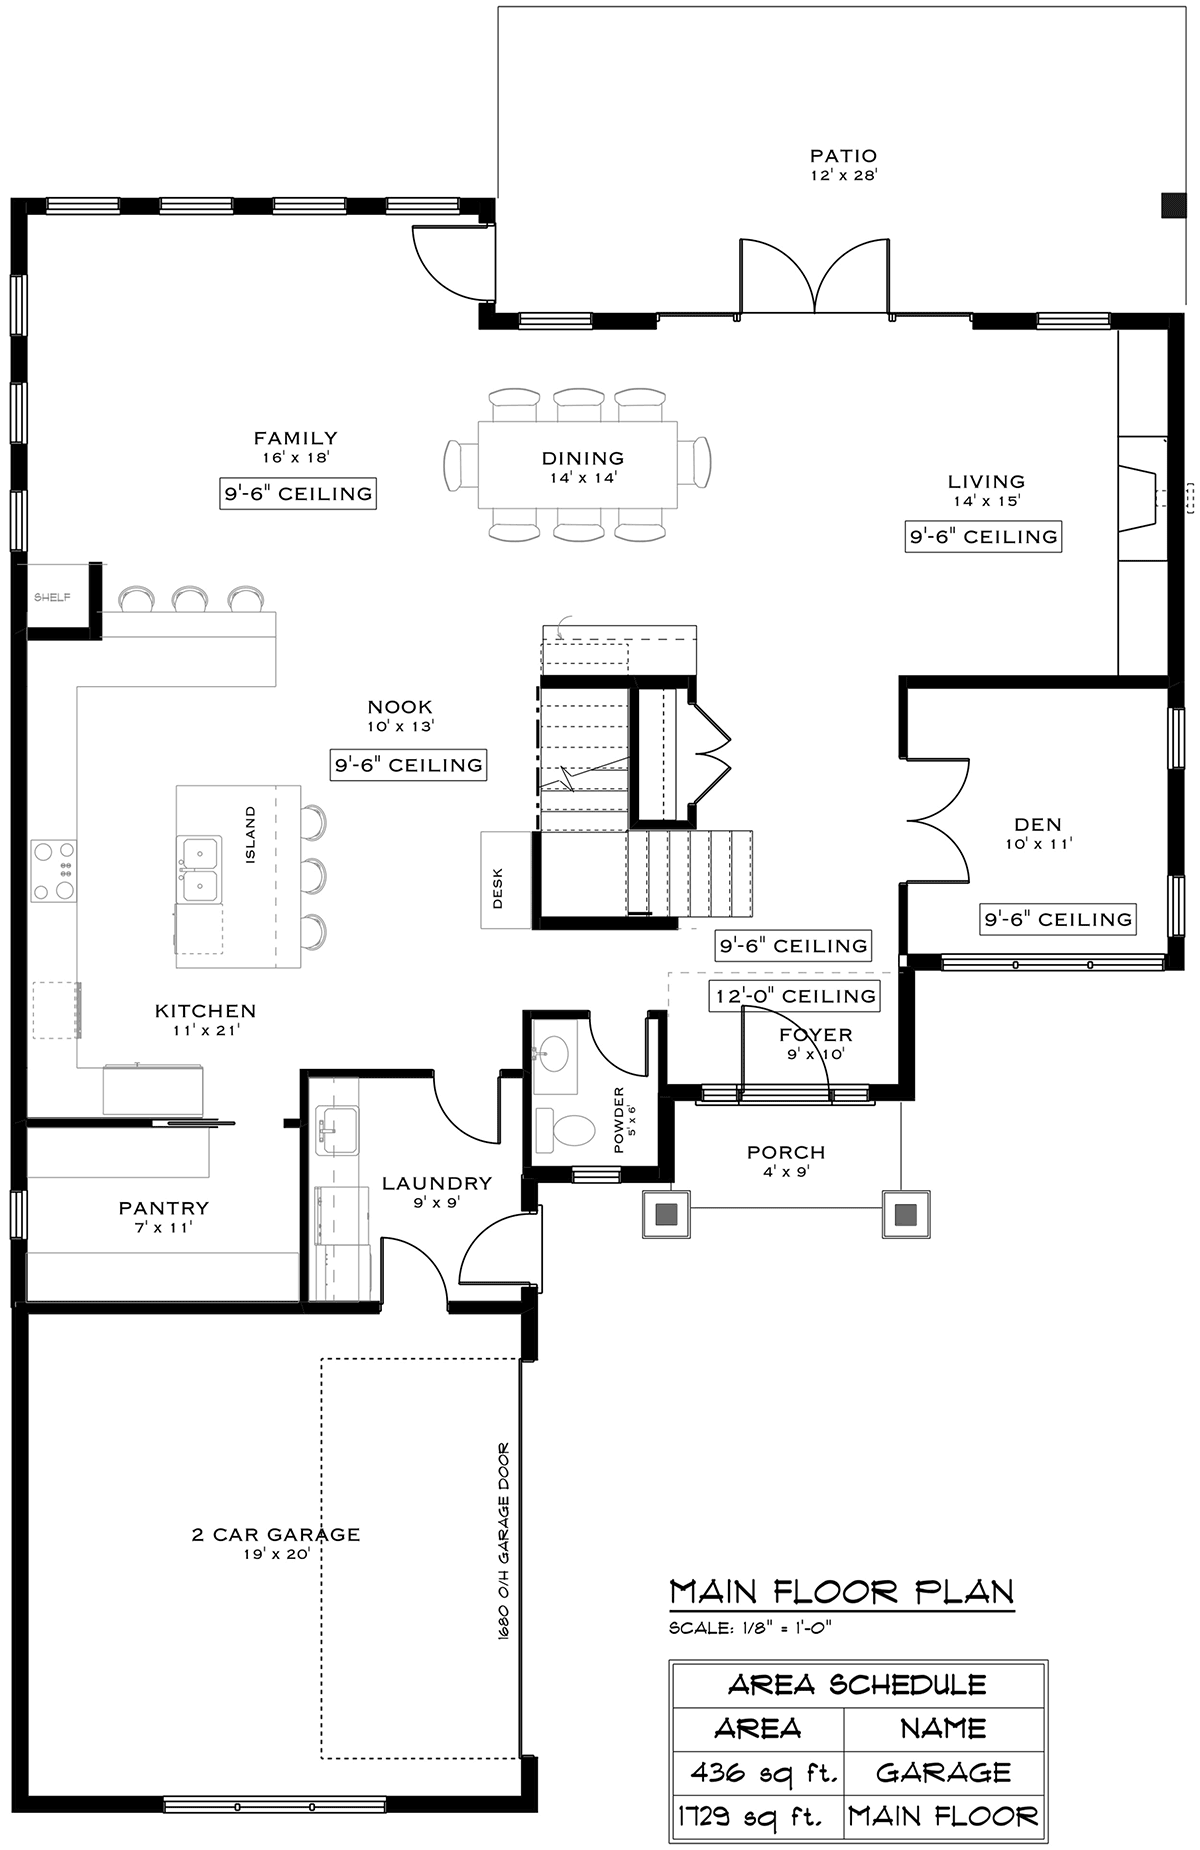
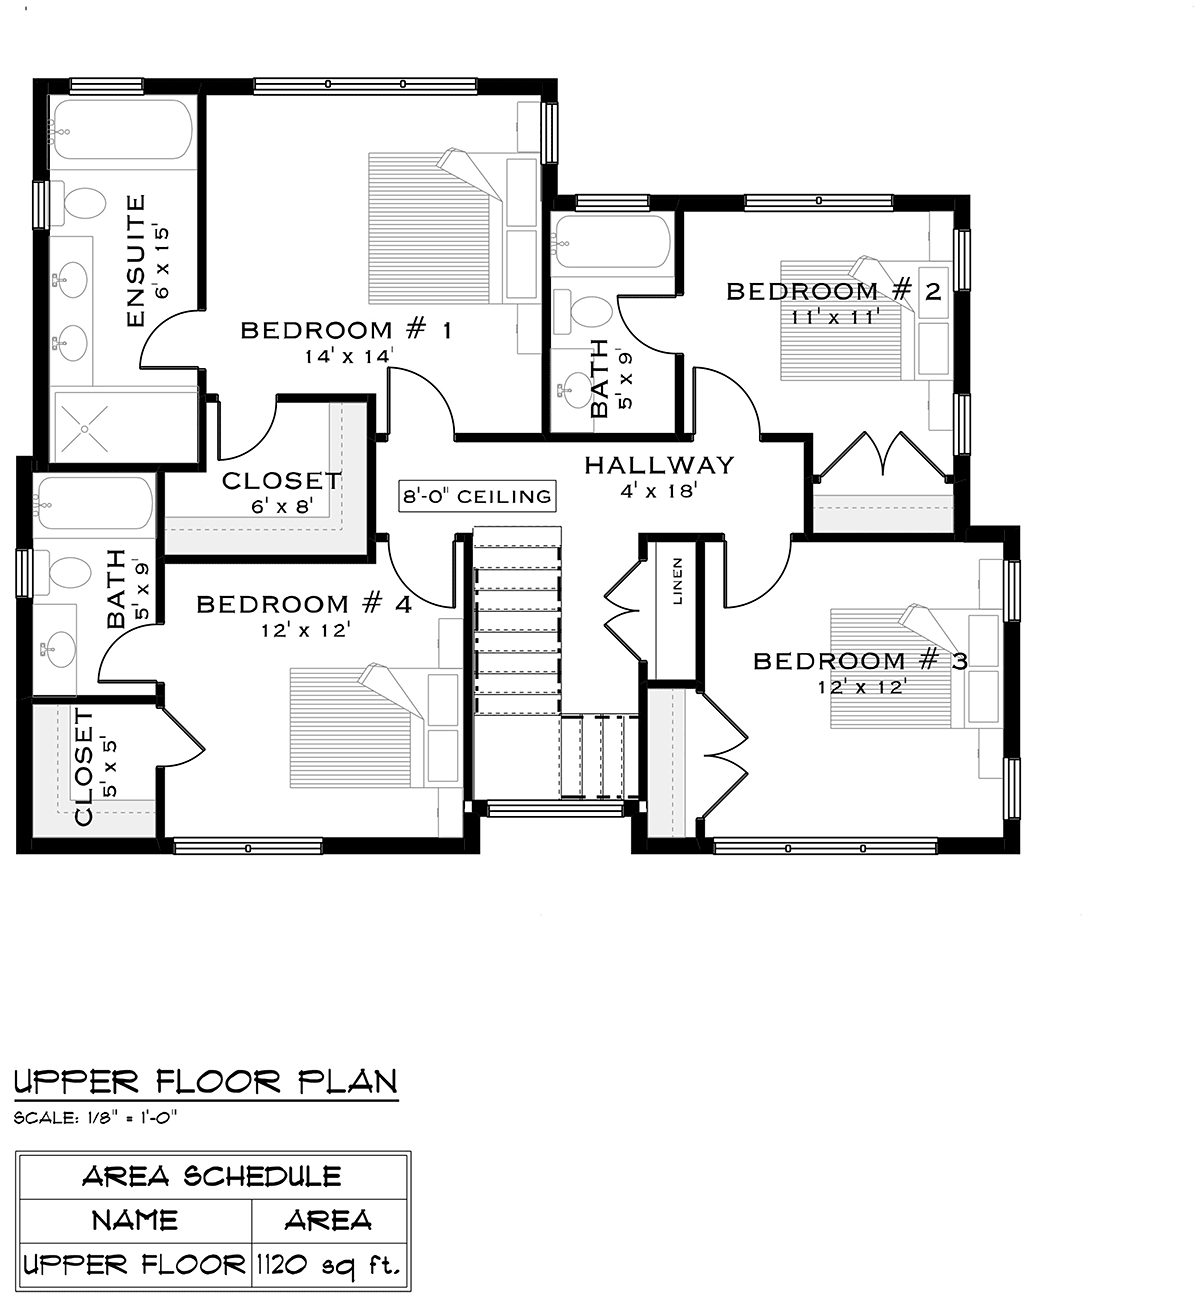

Plan 84612
Specifications
2849 Heated Sq Ft
1729 Main Level
1120 Upper Level
4 Bedroom
3.5 Bath
2 Car Garage
47 W x 65 D
Pricing *
PDF File: $1,280.00
CAD File: $1,680.00
* prices shown w/o any discounts applied
Foundation Types:
Basement - $395.00
Crawlspace - $0.00
Slab - $295.00
Full Plan Details
Add To